5134 Adelaide Drive, Kissimmee, FL 34746
- $375,000
- 4
- BD
- 4
- BA
- 1,782
- SqFt






- List Price
- $375,000
- Status
- Active
- Days on Market
- 6
- MLS#
- S5156970
- Property Style
- Townhouse
- Year Built
- 2017
- Bedrooms
- 4
- Bathrooms
- 4
- Baths Half
- 1
- Living Area
- 1,782
- Lot Size
- 1,742
- Acres
- 0.04
- Total Acreage
- 0 to less than 1/4
- Building Name
- 5134
- Legal Subdivision Name
- Compass Bay
- MLS Area Major
- Kissimmee (West of Town)
Property Description
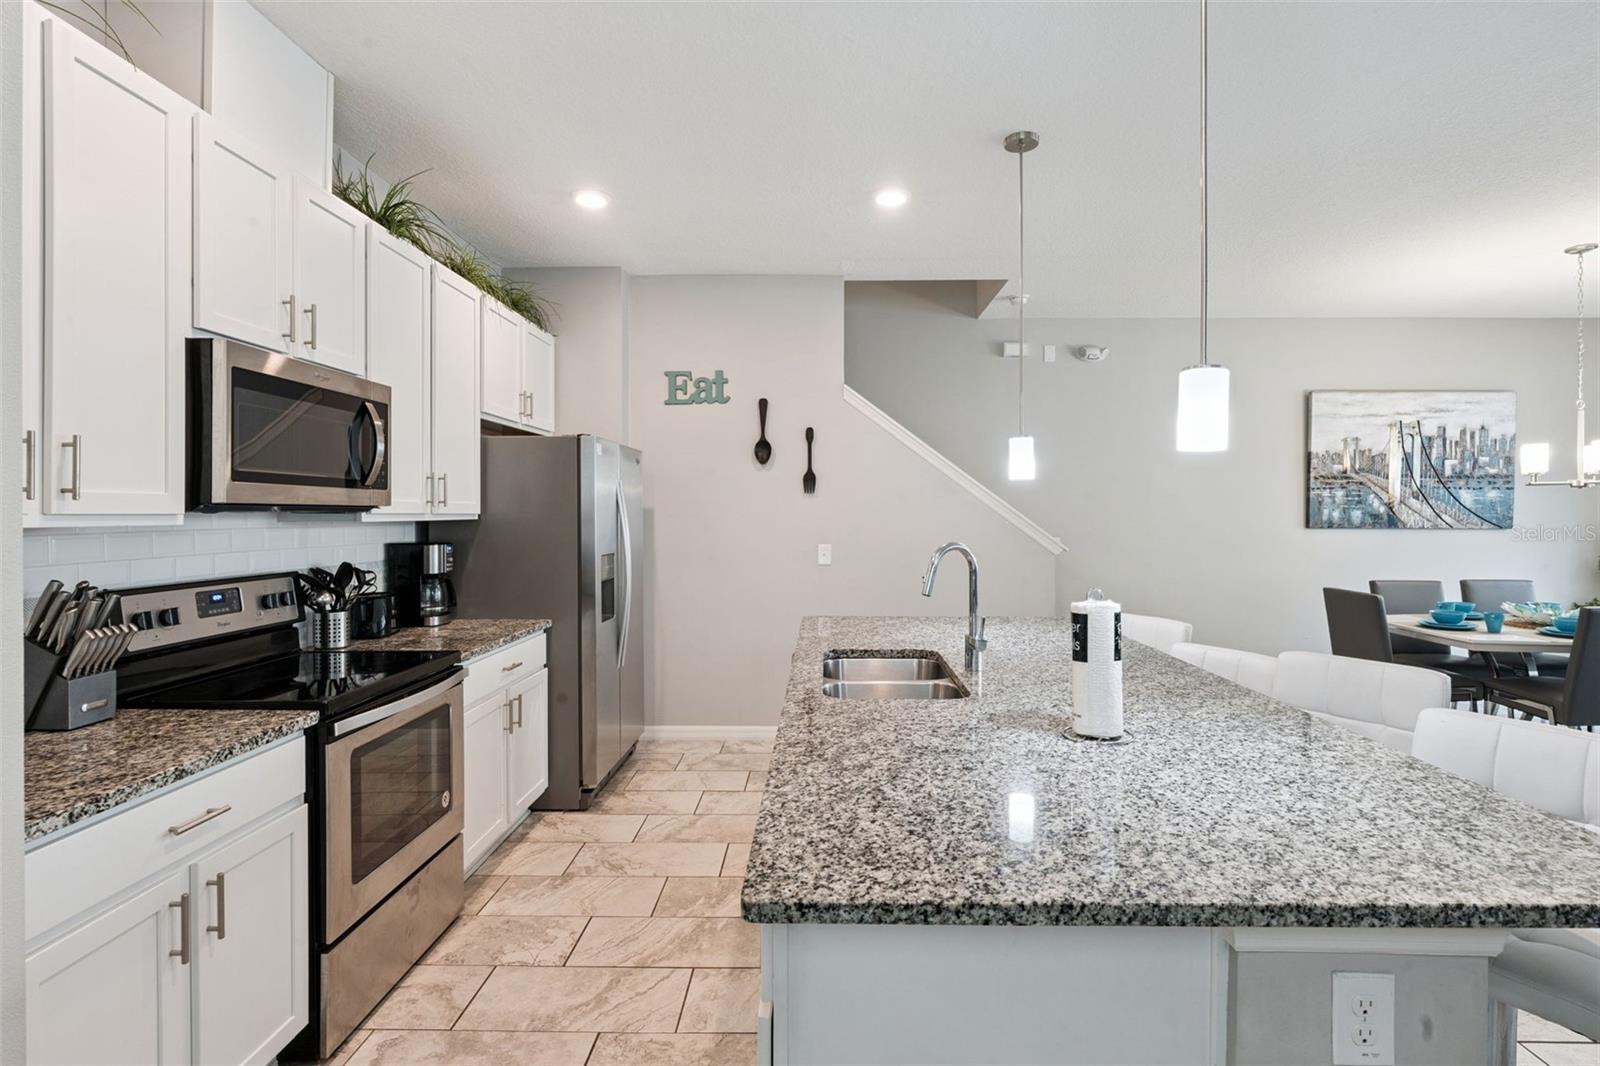
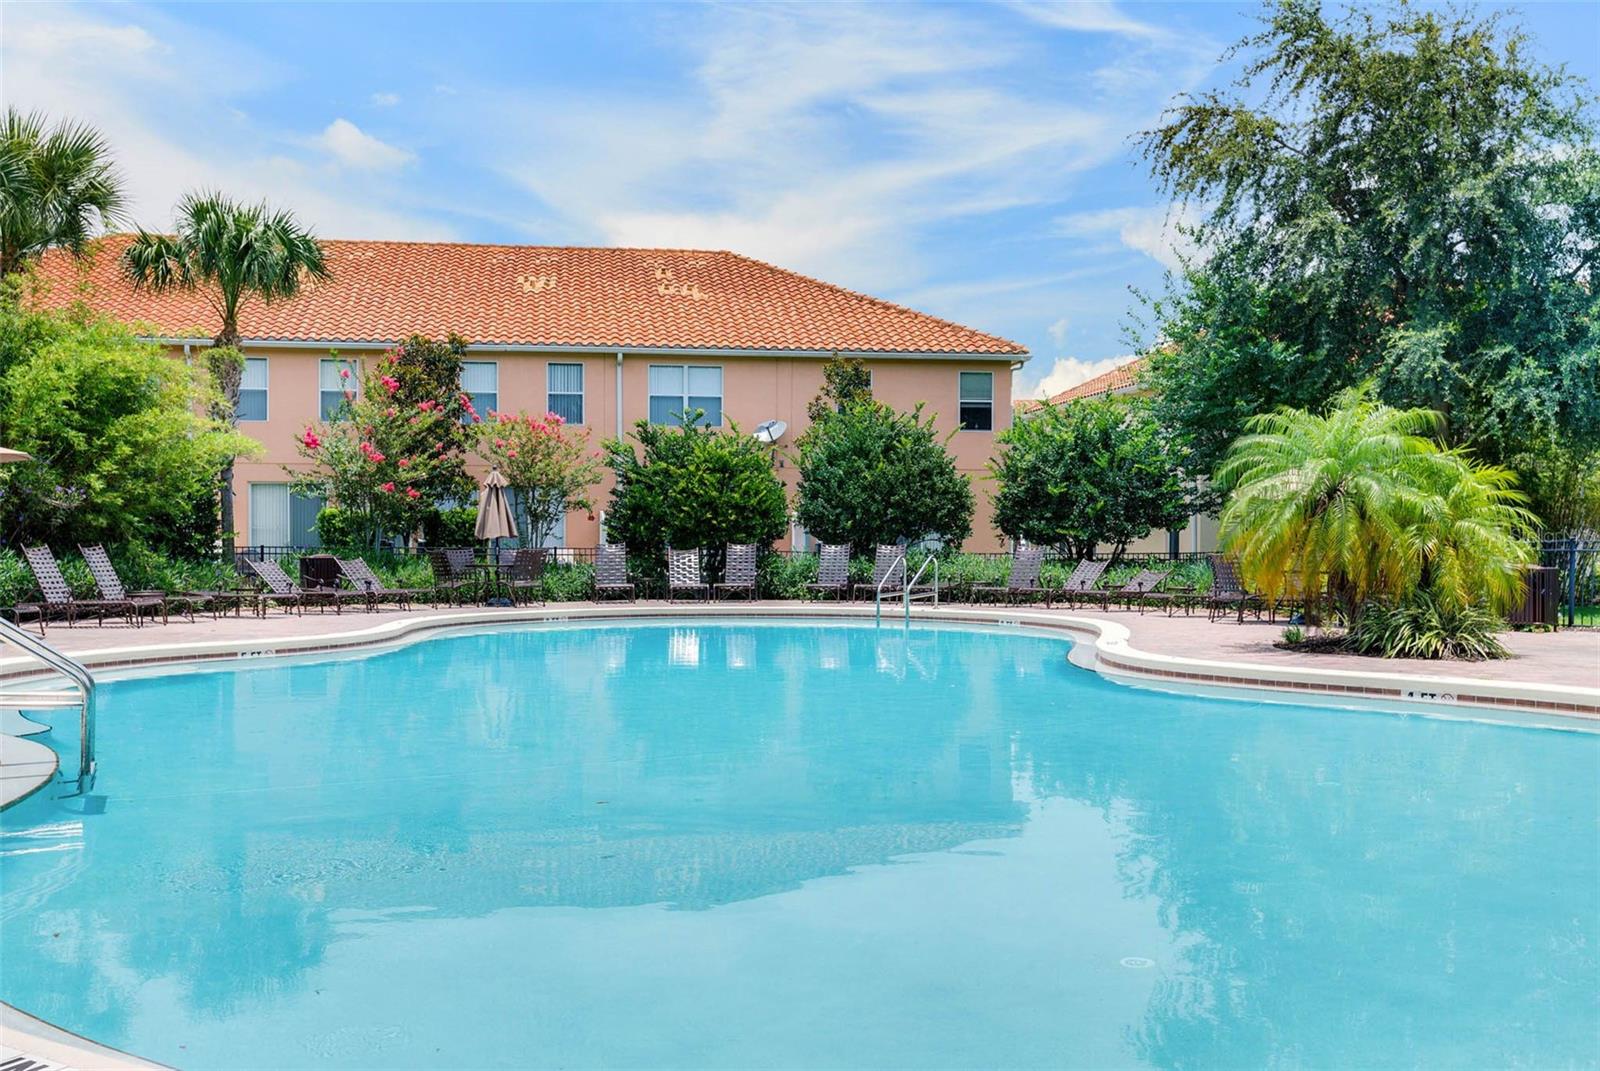
Welcome to 5134 Adelaide Dr, a fully furnished 4-bedroom, 3.5-bathroom private end unit townhome offering an exceptional move-in ready opportunity as a primary residence, vacation retreat, or high-performing short-term rental investment. The home features a private, fenced-in patio area—perfect for morning coffee or evening relaxing- a garage turned game area, and boasts key major updates for total peace of mind: a new roof and fresh exterior paint (September 2025), a new dryer (December 2025), a new washing machine (July 2026), and an upgraded microwave (2026). With strong booking history through spring and summer 2026 and most of November already booked, this property is an established, income-producing asset ready for its next owner to step right in and succeed. Nestled inside the desirable gated community of Compass Bay, residents and guests enjoy resort-style amenities including a heated pool, cabana, gazebo, playgrounds, picnic areas, and scenic walking trails. The unbeatable location places you just minutes from Central Florida’s top attractions—including Walt Disney World, Universal Orlando, and SeaWorld—along with endless shopping, dining, and golf options right around the corner. Combining low-maintenance living, strategic updates, and proven rental demand, this versatile townhome is an outstanding finding in the heart of Kissimmee.
/u.realgeeks.media/myorlandovacationhome/realtor-david-myers.jpg)
Additional Information
- Taxes
- $4934
- Minimum Lease
- No Minimum
- Hoa Fee
- $815
- HOA Payment Schedule
- Quarterly
- Maintenance Includes
- Pool, Maintenance Grounds
- Community Features
- Playground, Pool, Sidewalks, No Deed Restriction
- Property Description
- Two Story
- Zoning
- RESI
- Interior Layout
- Ceiling Fans(s)
- Interior Features
- Ceiling Fans(s)
- Floor
- Carpet, Tile
- Appliances
- Dishwasher, Dryer, Microwave, Range, Refrigerator, Washer
- Utilities
- BB/HS Internet Available, Cable Available, Electricity Available, Phone Available, Public, Water Available
- Heating
- Central, Electric
- Air Conditioning
- Central Air
- Exterior Construction
- Block, Concrete, Stucco
- Exterior Features
- Sidewalk
- Roof
- Shingle
- Foundation
- Slab
- Pool
- Community
- Garage Carport
- 1 Car Garage
- Garage Spaces
- 1
- Pets
- Allowed
- Flood Zone Code
- X
- Parcel ID
- 02-25-28-3363-0001-296A
- Legal Description
- COMPASS BAY UNIT 5 REPLAT PB 25 PG 51 LOT 296A
Listing courtesy of TEAM DONOVAN. 407-705-2616
Mortgage Calculator
StellarMLS is the source of this information via Internet Data Exchange Program. All listing information is deemed reliable but not guaranteed and should be independently verified through personal inspection by appropriate professionals. Listings displayed on this website may be subject to prior sale or removal from sale. Availability of any listing should always be independently verified. Listing information is provided for consumer personal, non-commercial use, solely to identify potential properties for potential purchase. All other use is strictly prohibited and may violate relevant federal and state law. Data last updated on