8612 La Isla Drive, Kissimmee, FL 34747
- $460,000
- 5
- BD
- 4
- BA
- 2,317
- SqFt






- List Price
- $460,000
- Status
- Active
- Days on Market
- 767
- Price Change
- ▼ $15,000 1780528064
- MLS#
- S5107186
- Property Style
- Single Family
- Year Built
- 2005
- Bedrooms
- 5
- Bathrooms
- 4
- Living Area
- 2,317
- Lot Size
- 8,059
- Acres
- 0.18
- Total Acreage
- 0 to less than 1/4
- Legal Subdivision Name
- Emerald Island Resort Ph 5a
- MLS Area Major
- Kissimmee/Celebration
Property Description
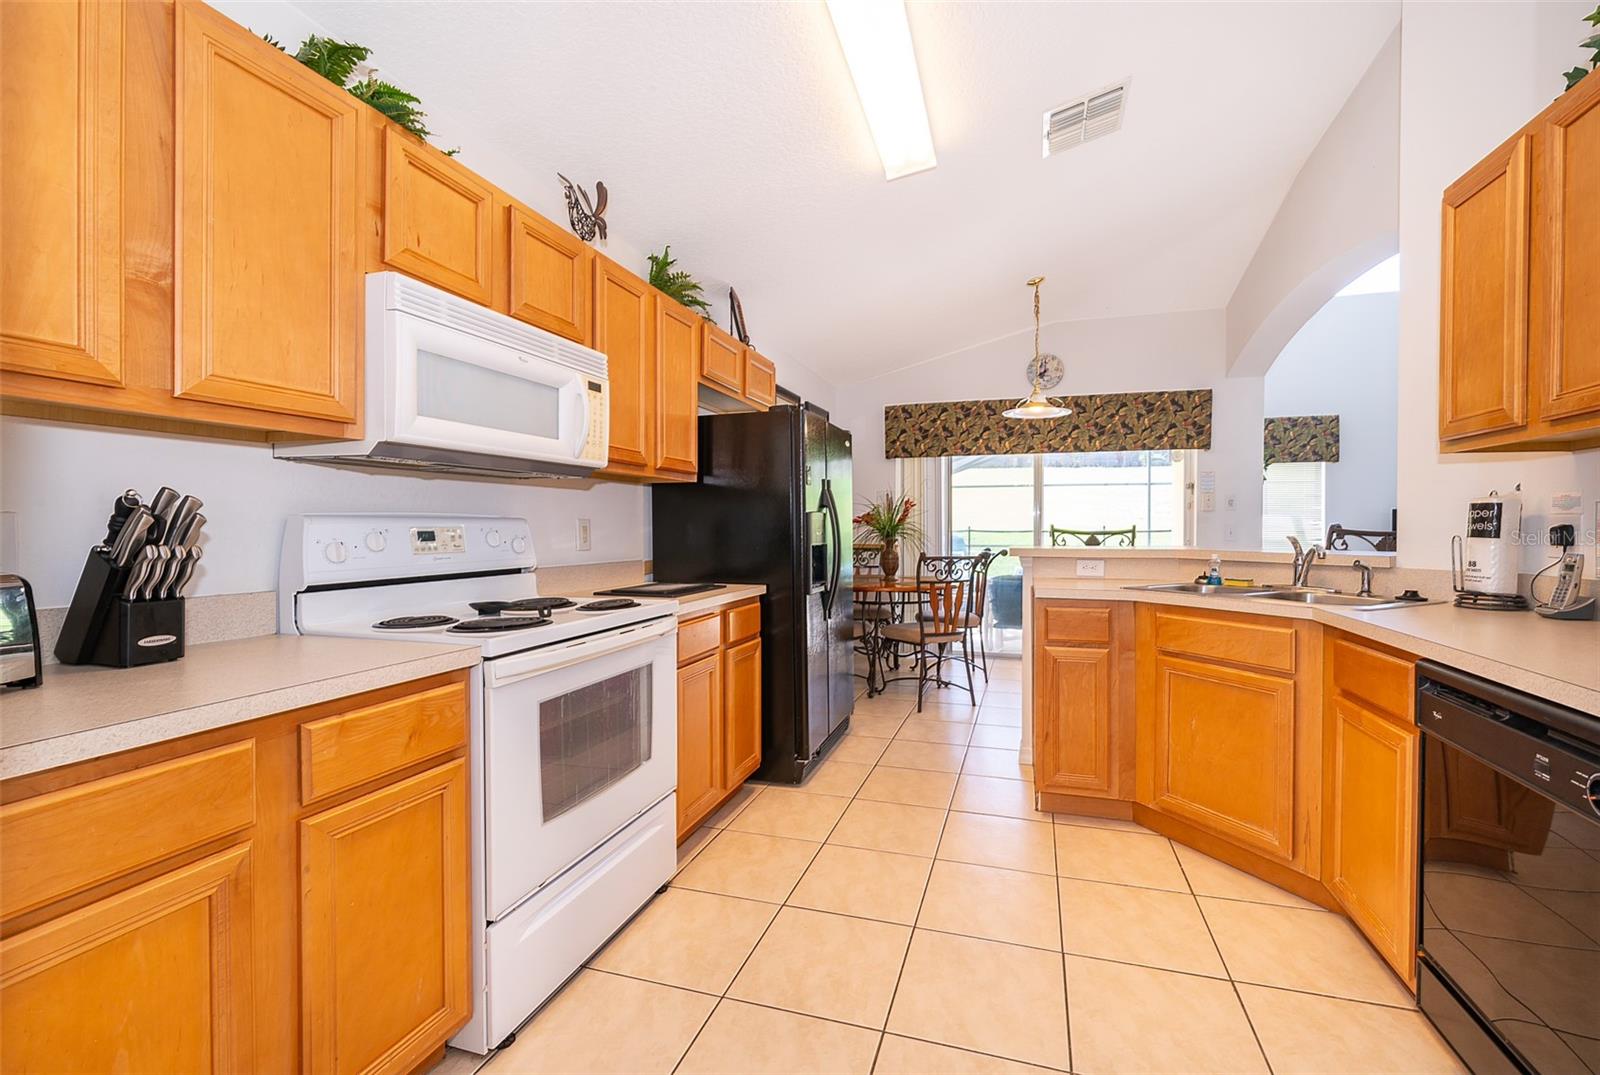
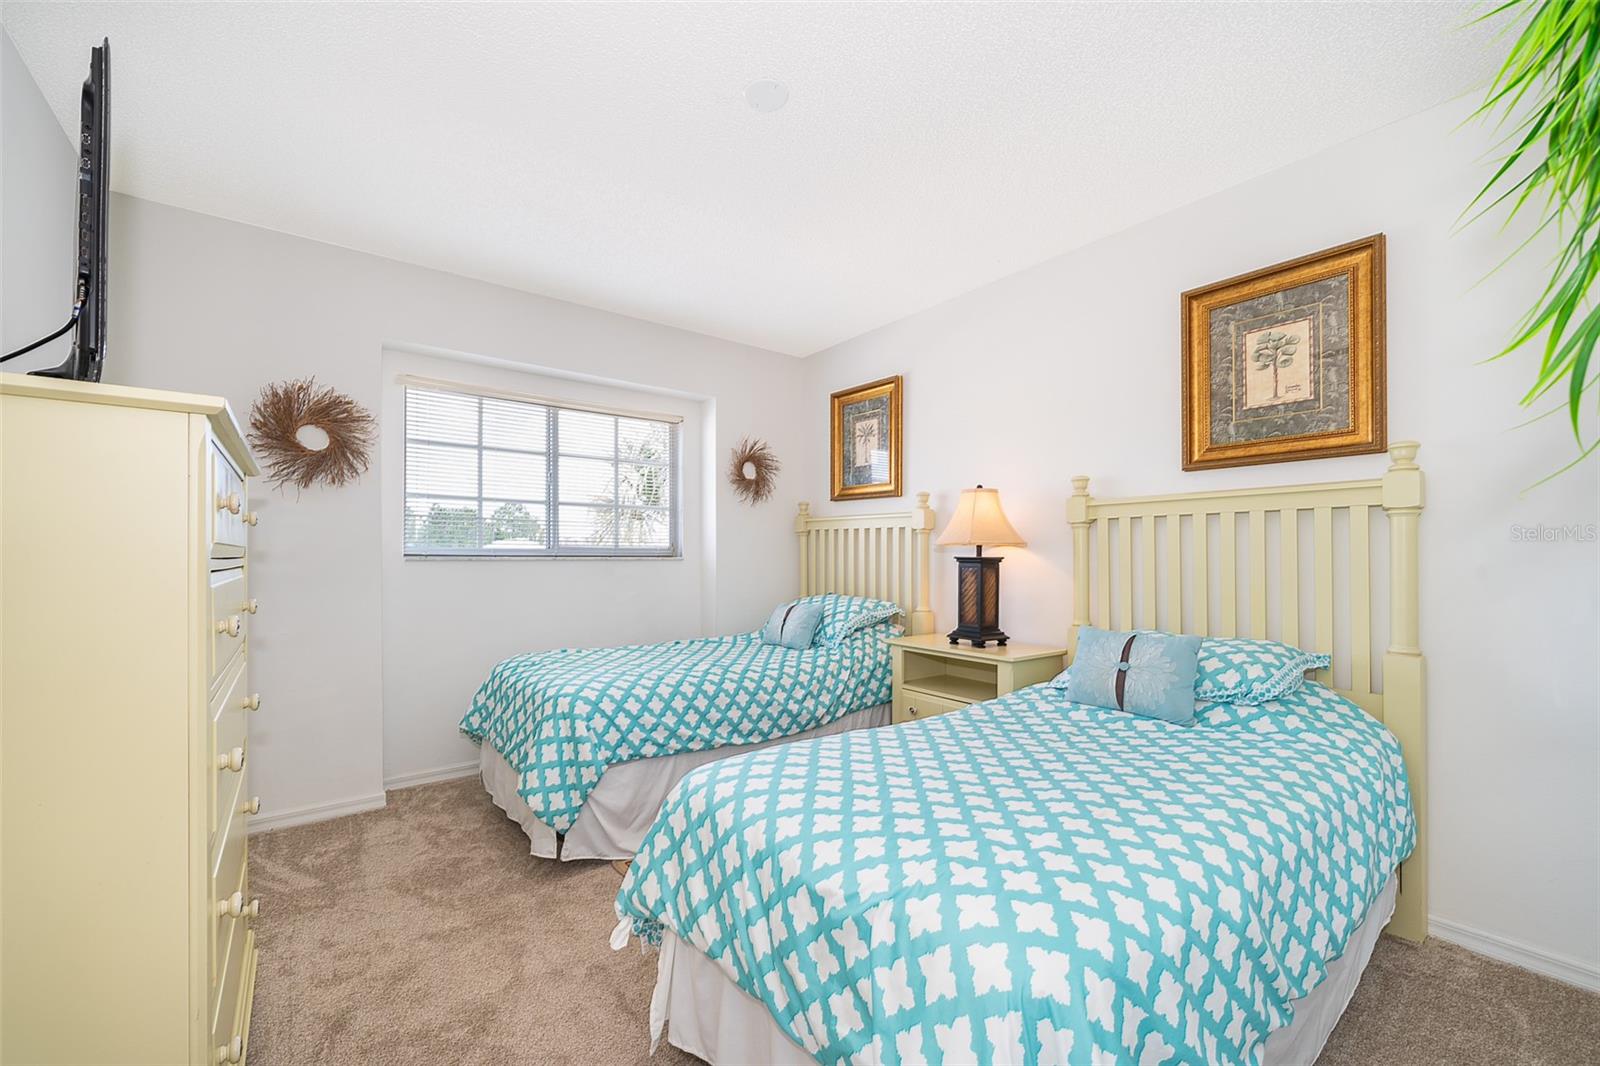
Don't miss this Disney area furnished pool home for sale. It's time to view this beautiful Kissimmee area 24 hour gated community home with pool and hot tub. This home has 5 bedrooms with 4 bathrooms and two primary main bedrooms. One on the first floor and the another on the second floor. This property can be used as a residential home or a short term rental Disney rental property. New air handler was replaced in 2025. Roof was replaced June 2023. Pool re- surfaced 2018, All new carpet 2022 & new pool pump and motor 2023. Just minutes from the Disney parks. The pool deck has a 14 x 28 ft pool plus an in-ground hot tub with a shaded Lanai and is South facing. The pool deck has sun loungers a table and chairs. The home is fully furnished. The home itself has 5 bedrooms and 4 bathrooms. All bedrooms have cable TV's. The spacious main bedroom on ground level has an en-suite bathroom which has a walk-in closet, corner bathtub and a walk-in shower. There is also a double bedroom on the ground level with bathroom directly across the hall with a shower in the bathroom. On the upper level, there are two twin rooms which share the fourth bathroom and also a second primary suite with en-suite bathroom. The garage has been converted into a games room with pool table, foosball and air hockey tables. (You can easily change it back to a garage if you want to use the home as your residents.) The living area is a large spacious room with a ceiling height of 17 ft. Furnished with Cable TV and surround sound system. The kitchen area is fully equipped with a range cooker, microwave oven, dishwasher and large fridge/freezer. There is also a separate dining area as well as a utility room with a washing machine and dryer. The home also benefits broadband connection part of the HOA payment. The resort itself is a gated community with the gatehouse manned 24/7. The resort has a clubhouse with concierge service, fitness room and a sauna. Also a new food and bar area as viewed on the photos. Outside the clubhouse, there is a communal pool with spa and poolside bar. Community also has a walking trail, mini golf, tennis, volley ball, basket ball and playgrounds for the little ones.
/u.realgeeks.media/myorlandovacationhome/realtor-david-myers.jpg)
Additional Information
- Taxes
- $5749
- Minimum Lease
- 1-7 Days
- HOA Fee
- $115
- HOA Payment Schedule
- Monthly
- Maintenance Includes
- Guard - 24 Hour, Cable TV, Pool, Internet, Maintenance Grounds, Recreational Facilities, Security, Sewer, Trash
- Community Features
- Clubhouse, Fitness Center, Gated Community - Guard, Irrigation-Reclaimed Water, Playground, Pool, Tennis Court(s), Street Lights, No Deed Restriction, Maintenance Free, Security
- Property Description
- Two Story
- Zoning
- OPUD
- Interior Layout
- Cathedral Ceiling(s), Ceiling Fans(s), High Ceilings, Open Floorplan, Primary Bedroom Main Floor, Window Treatments
- Interior Features
- Cathedral Ceiling(s), Ceiling Fans(s), High Ceilings, Open Floorplan, Primary Bedroom Main Floor, Window Treatments
- Floor
- Carpet, Ceramic Tile
- Appliances
- Dishwasher, Disposal, Dryer, Electric Water Heater, Microwave, Range, Refrigerator, Washer
- Utilities
- Cable Connected, Electricity Connected, Public, Sprinkler Recycled, Underground Utilities, Water Connected
- Heating
- Central, Electric
- Air Conditioning
- Central Air
- Exterior Construction
- Block, Stucco
- Roof
- Shingle
- Foundation
- Slab
- Pool
- Community, Private
- Pool Type
- Child Safety Fence, Gunite, Heated, In Ground, Screen Enclosure
- Garage Carport
- 2 Car Garage
- Garage Spaces
- 2
- Garage Dimensions
- 20x20
- Pets
- Allowed
- Flood Zone Code
- X
- Parcel ID
- 09-25-27-3058-0001-0720
- Legal Description
- EMERALD ISLAND RESORT PHASE FIVE-A PB 16 PGS 171-172 LOT 72
Listing courtesy of AMERICAN IDEAL HOMES, LLC. 407-397-7058
Mortgage Calculator
StellarMLS is the source of this information via Internet Data Exchange Program. All listing information is deemed reliable but not guaranteed and should be independently verified through personal inspection by appropriate professionals. Listings displayed on this website may be subject to prior sale or removal from sale. Availability of any listing should always be independently verified. Listing information is provided for consumer personal, non-commercial use, solely to identify potential properties for potential purchase. All other use is strictly prohibited and may violate relevant federal and state law. Data last updated on