1449 Rolling Fairway Drive, Davenport, FL 33896
- $629,990
- 8
- BD
- 5
- BA
- 3,909
- SqFt




- List Price
- $629,990
- Status
- Active
- Days on Market
- 0
- MLS#
- O6440435
- Property Style
- Single Family
- Year Built
- 2014
- Bedrooms
- 8
- Bathrooms
- 5
- Living Area
- 3,909
- Lot Size
- 6,970
- Acres
- 0.16
- Total Acreage
- 0 to less than 1/4
- Legal Subdivision Name
- Stoneybrook South Ph G-1
- MLS Area Major
- Davenport / Champions Gate
Property Description
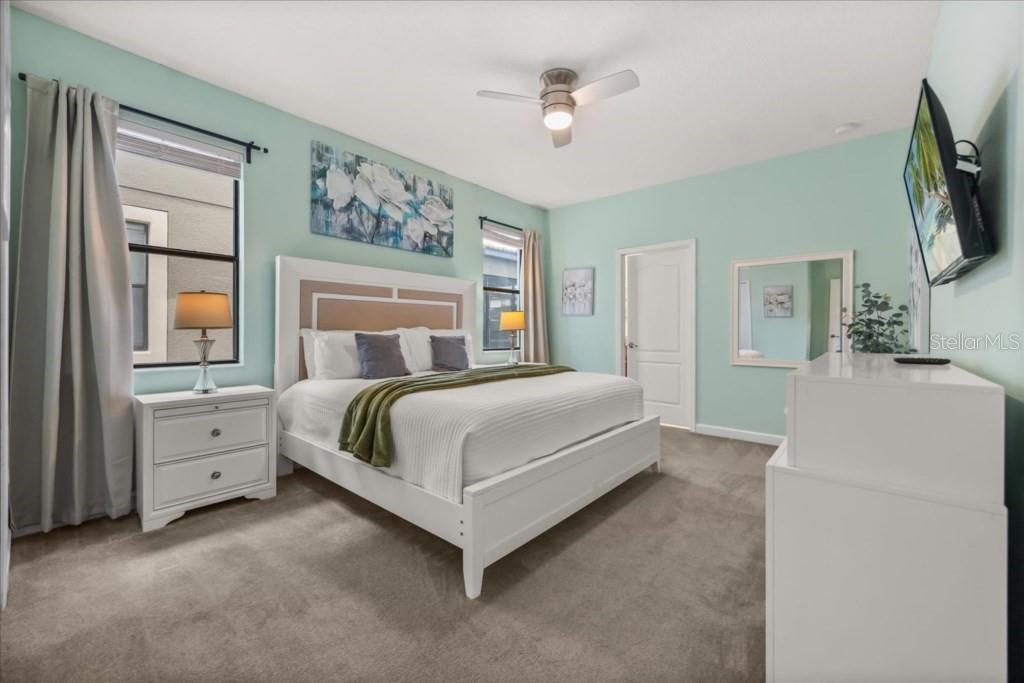
Exceptional opportunity to own a fully furnished, well-maintained 8-bedroom vacation home with a media/theater room in the highly sought-after ChampionsGate Resort. The property has been thoughtfully upgraded and is currently generating strong vacation-rental bookings (see income statement attached). Mini-split system already installed in the garage, creating an excellent opportunity for an additional climate-controlled entertainment or game space for guests. Inside, the home offers generous living and entertaining areas along with themed Lion King and Frozen bedrooms, creating a memorable experience for vacationing families. Located just a short walk from the impressive 16,000+ sq. ft. Oasis Clubhouse, owners and guests can enjoy resort-style amenities including a swimming pool, lazy river, waterslide, splash zone, private cabanas, hot tub, fitness center, arcade, movie theater, sand volleyball, restaurant, and bars. ChampionsGate also offers an additional clubhouse, an 18-hole golf course, tennis courts, sports fields, restaurants, shopping, and everyday conveniences nearby, including Publix, Walgreens, Panera Bread, First Watch, Chili's, Red Robin, and more. Ideally located approximately 15 minutes from Walt Disney World, this home combines spacious accommodations, extensive resort amenities, and strong vacation-rental appeal in one of the Orlando area's most recognized resort communities.
/u.realgeeks.media/myorlandovacationhome/realtor-david-myers.jpg)
Additional Information
- Taxes
- $10904
- Taxes
- $2,092
- Minimum Lease
- No Minimum
- HOA Fee
- $622
- HOA Payment Schedule
- Monthly
- Community Features
- No Deed Restriction
- Property Description
- Two Story
- Zoning
- RES
- Interior Layout
- Living Room/Dining Room Combo, Open Floorplan, Primary Bedroom Main Floor
- Interior Features
- Living Room/Dining Room Combo, Open Floorplan, Primary Bedroom Main Floor
- Floor
- Carpet, Tile
- Appliances
- Dishwasher, Dryer, Microwave, Range, Refrigerator, Washer
- Utilities
- Other
- Heating
- Central
- Air Conditioning
- Central Air
- Exterior Construction
- Stucco
- Exterior Features
- Other
- Roof
- Tile
- Foundation
- Slab
- Pool
- Private
- Pool Type
- In Ground
- Garage Carport
- 2 Car Garage
- Garage Spaces
- 2
- Elementary School
- Westside K-8
- Middle School
- West Side
- High School
- Poinciana High School
- Pets
- Allowed
- Max Pet Weight
- 100
- Flood Zone Code
- X
- Parcel ID
- 31-25-27-5124-0001-0910
- Legal Description
- STONEYBROOK SOUTH PH G-1 PB 23 PG 45-49 LOT 91
Listing courtesy of CHARLES RUTENBERG REALTY ORLANDO. 407-622-2122
Mortgage Calculator
StellarMLS is the source of this information via Internet Data Exchange Program. All listing information is deemed reliable but not guaranteed and should be independently verified through personal inspection by appropriate professionals. Listings displayed on this website may be subject to prior sale or removal from sale. Availability of any listing should always be independently verified. Listing information is provided for consumer personal, non-commercial use, solely to identify potential properties for potential purchase. All other use is strictly prohibited and may violate relevant federal and state law. Data last updated on